Site recordScope of work
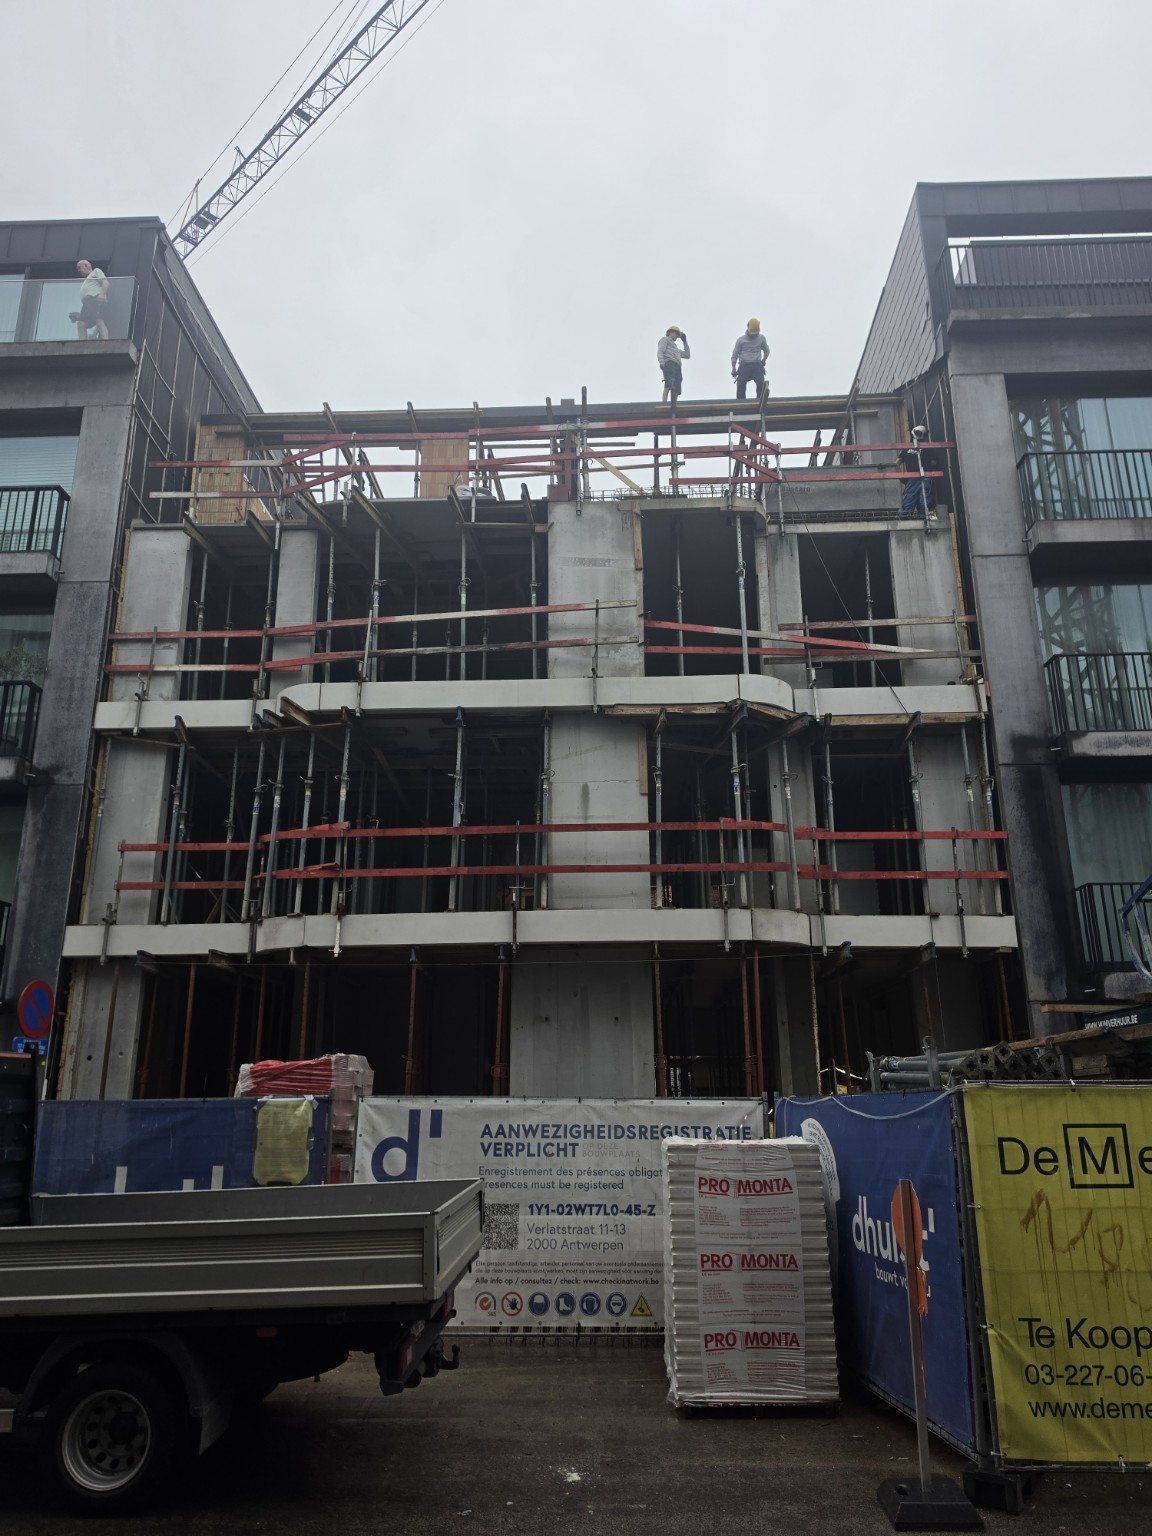
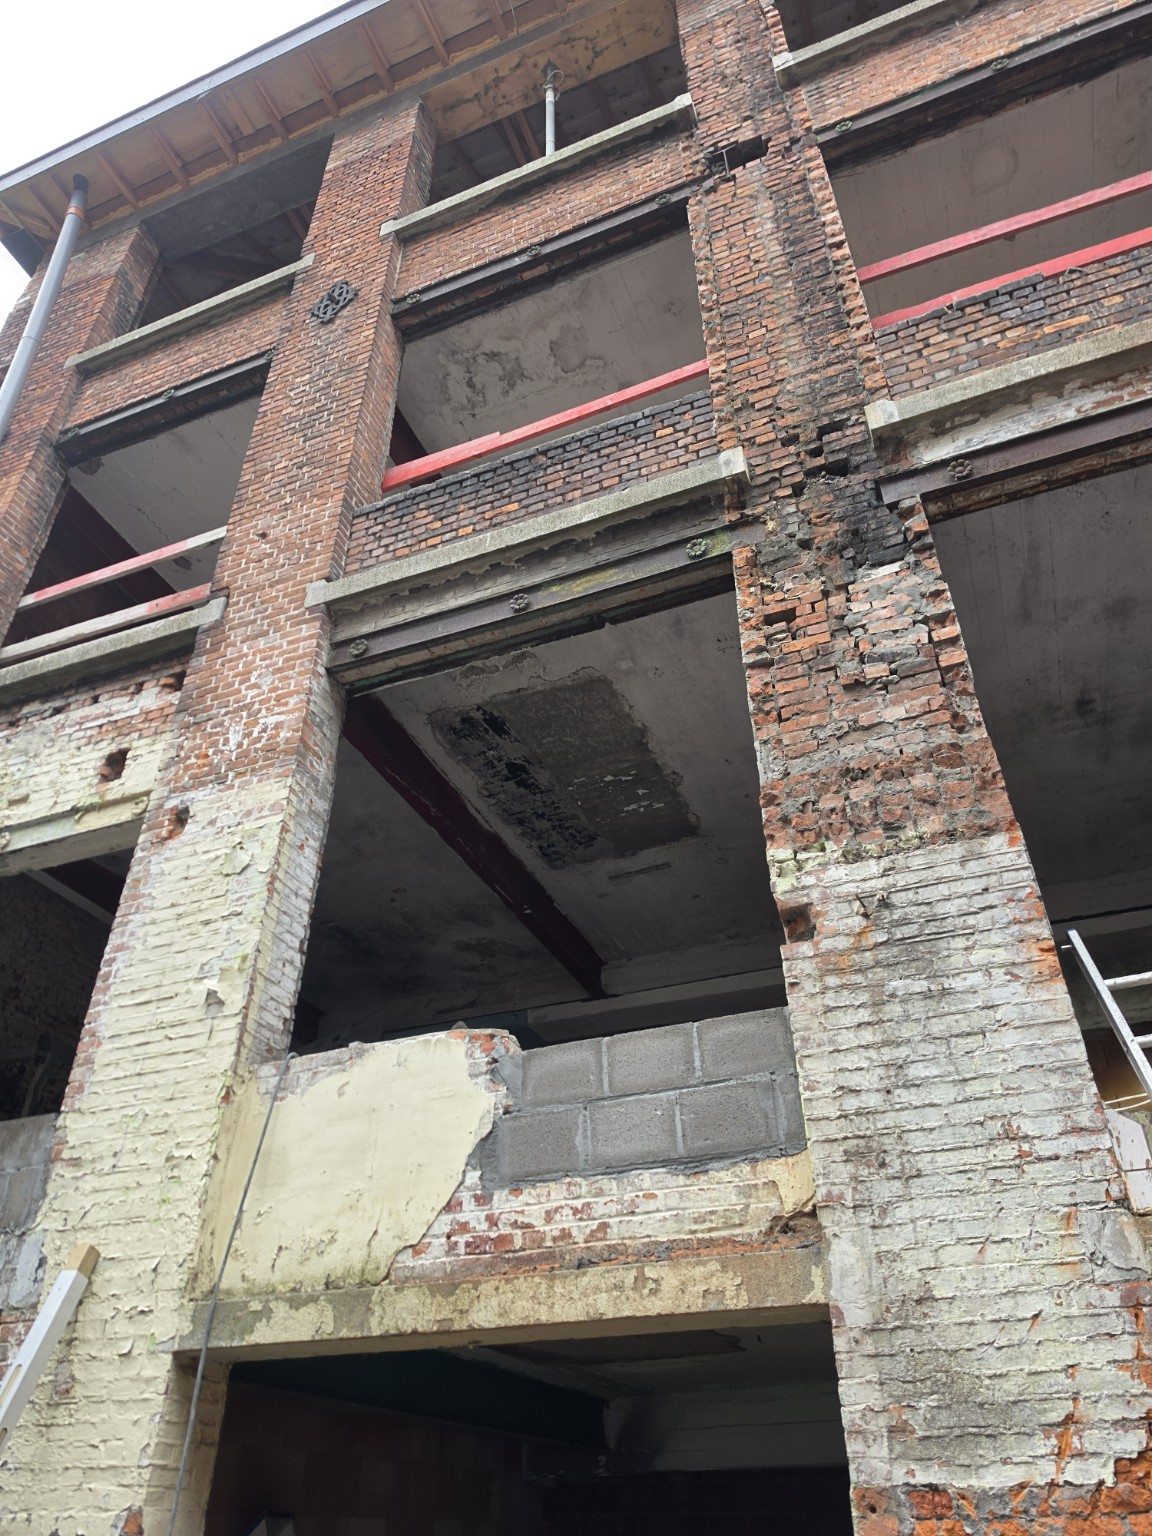
In Antwerp, Nide Works is preparing façade masonry to the front building and former rear warehouse for D’Hulst at Verlatstraat 11–13. Its work is planned to start on 12 October 2026.
TypeStructural worksLocationVerlatstraat 11–13, 2000 AntwerpenClientD’Hulst
Our scope
221.82 m² of façades: cream Linea 7 9002 at the front and reclaimed 18 × 9 × 5 cm bricks at the rear, in cross bond. Installation of 150 mm Isover Multimax 30 insulation, cavity ties, pointing as work proceeds and window returns. Supports, concrete bands, sills, HEA 140 sections and EPDM follow the items below.
Execution requirements
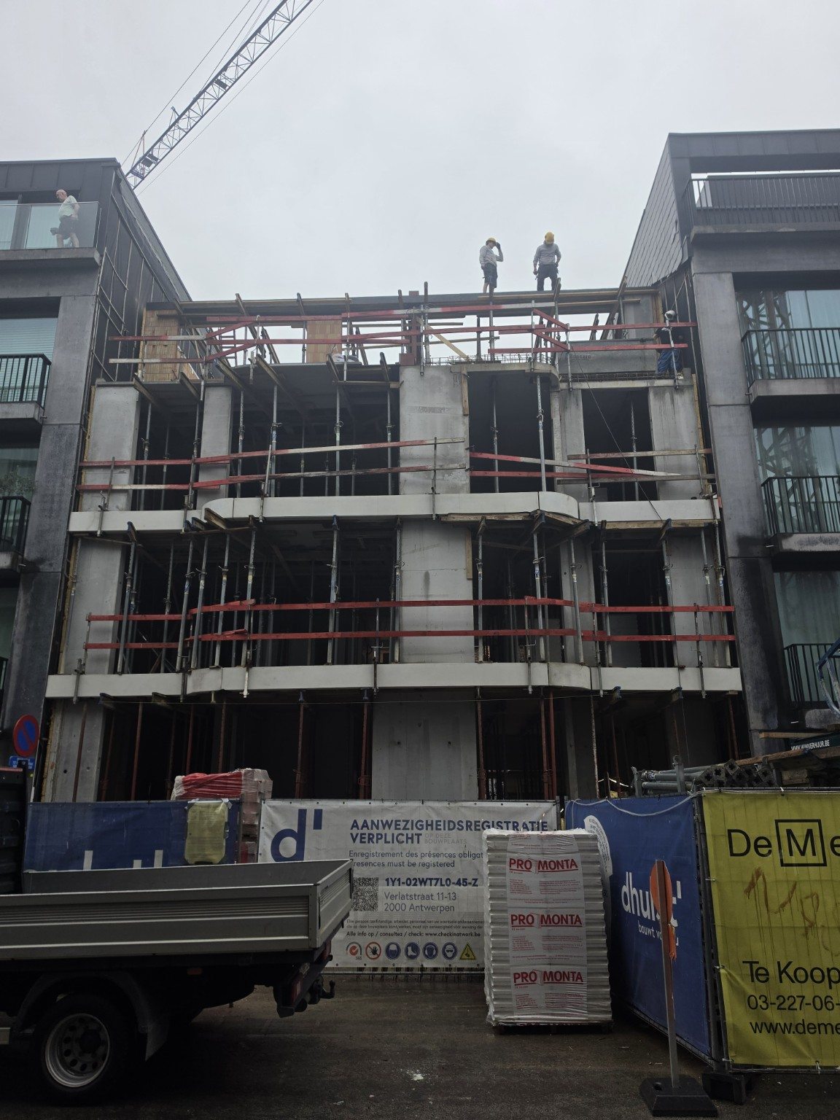
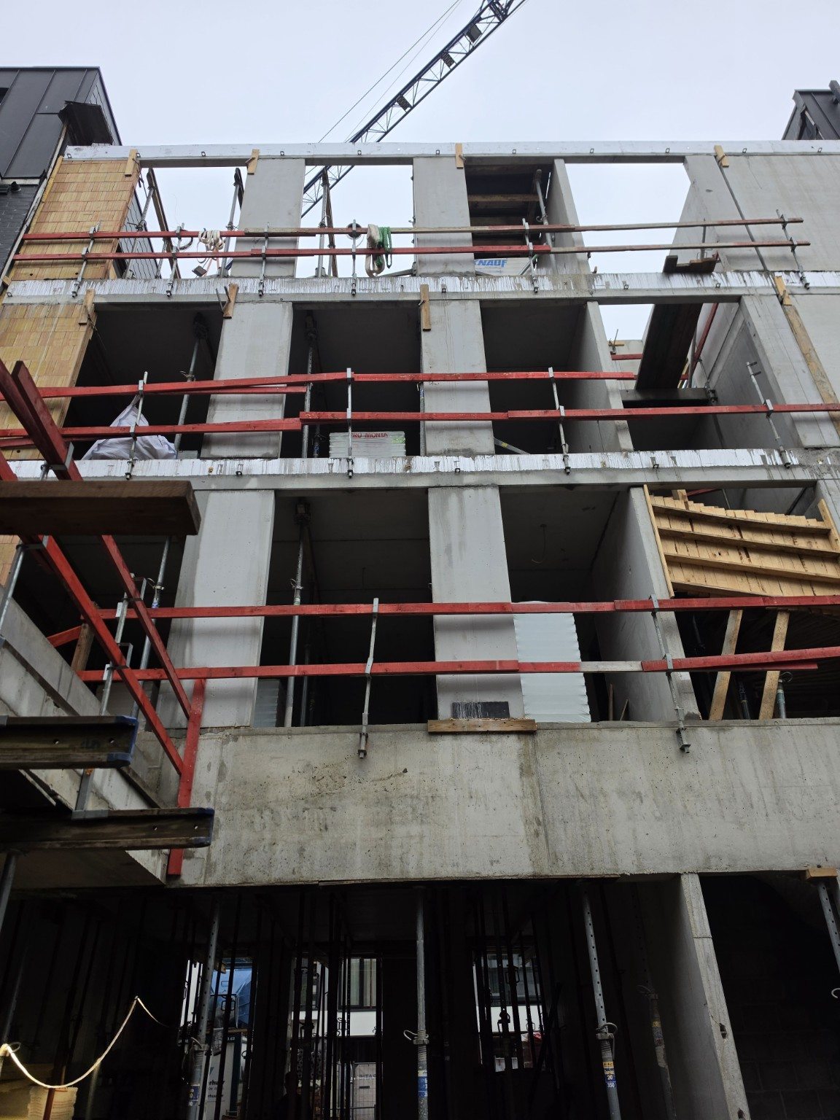
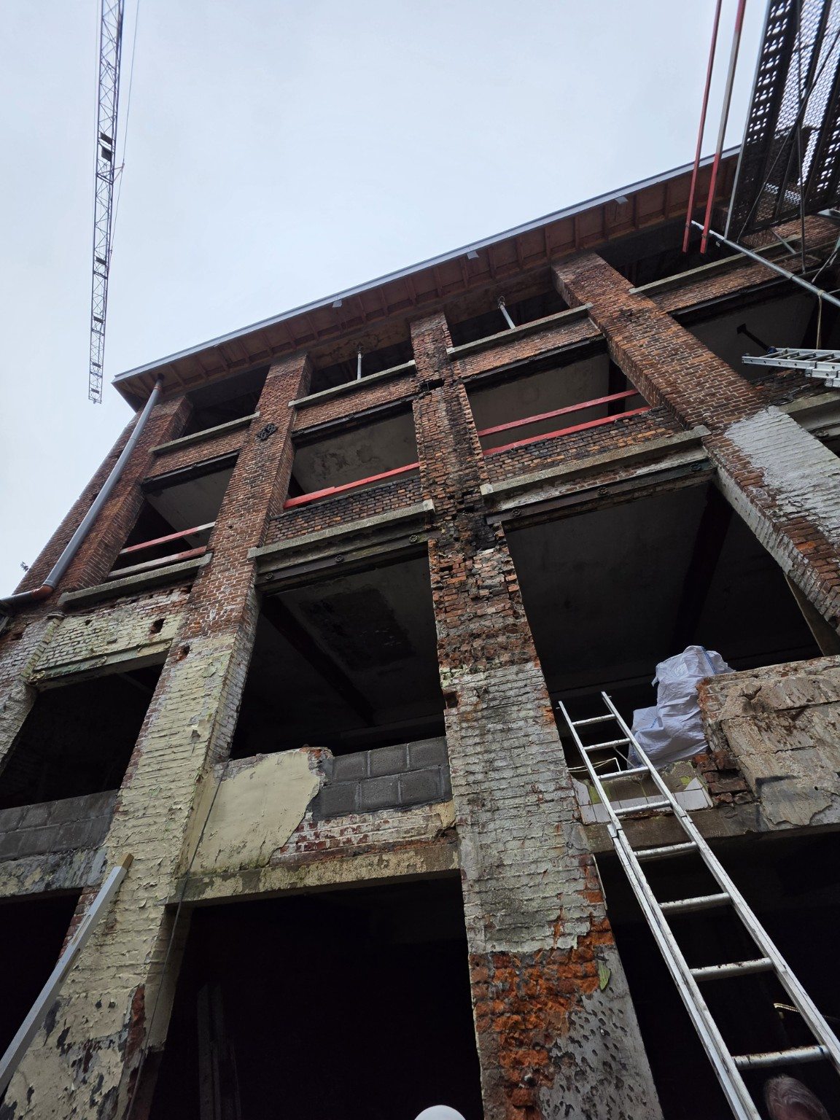
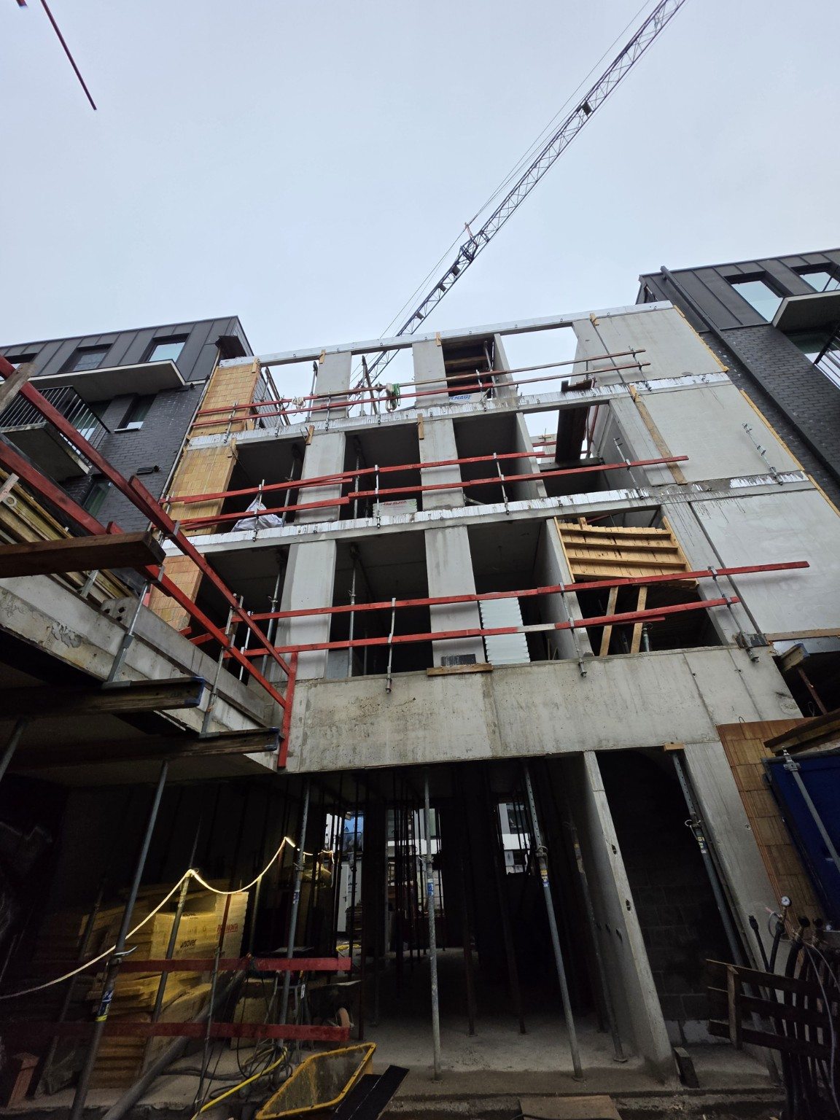
Locally add 90 mm soft insulation at the rear on the existing uneven substrate. Joints approximately 12 mm. Position, level, grout and rail-anchor the 40 cm concrete bands. Concealed supports with suspended bricks follow the D’Hulst detail still to be provided. Joint net measurement and EPDM interfaces without double counting. Photographs show the site before Nide Works’ intervention.
Planned quantities
- Planned façades
- 221,82 m²
- Concrete façade bands
- 48,80 m
- Work items
- 7
Planned quantities within the assigned scope. Actual progress is recorded separately on site.
| Work item | Reference quantity |
|---|
| Front façade · cream Linea 7 9002, 150 mm insulationProvisional | 153.83 m² |
|---|
| Rear façade · reclaimed bricks, insulationProvisional | 67.99 m² |
|---|
| Concealed façade supports · anchors and EPDMProvisional | 10 m |
|---|
| Precast concrete façade bands · 40 cm highProvisional | 48.8 m |
|---|
| Blue stone sills · including EPDMProvisional | 26.13 m |
|---|
| HEA 140 sections · installation on prepared bearings | 15 pcs |
|---|
| EPDM waterproofing · to construction detailsProvisional | 116.43 m |
|---|