
PROJECT BRIEF / STRUCTURAL WORKS
PXL BusinessHUB — Hasselt
At Hasselt, Nide Works is working on the external stair and balcony foundations, followed by a lattice slab floor approximately 8.5 metres above ground.
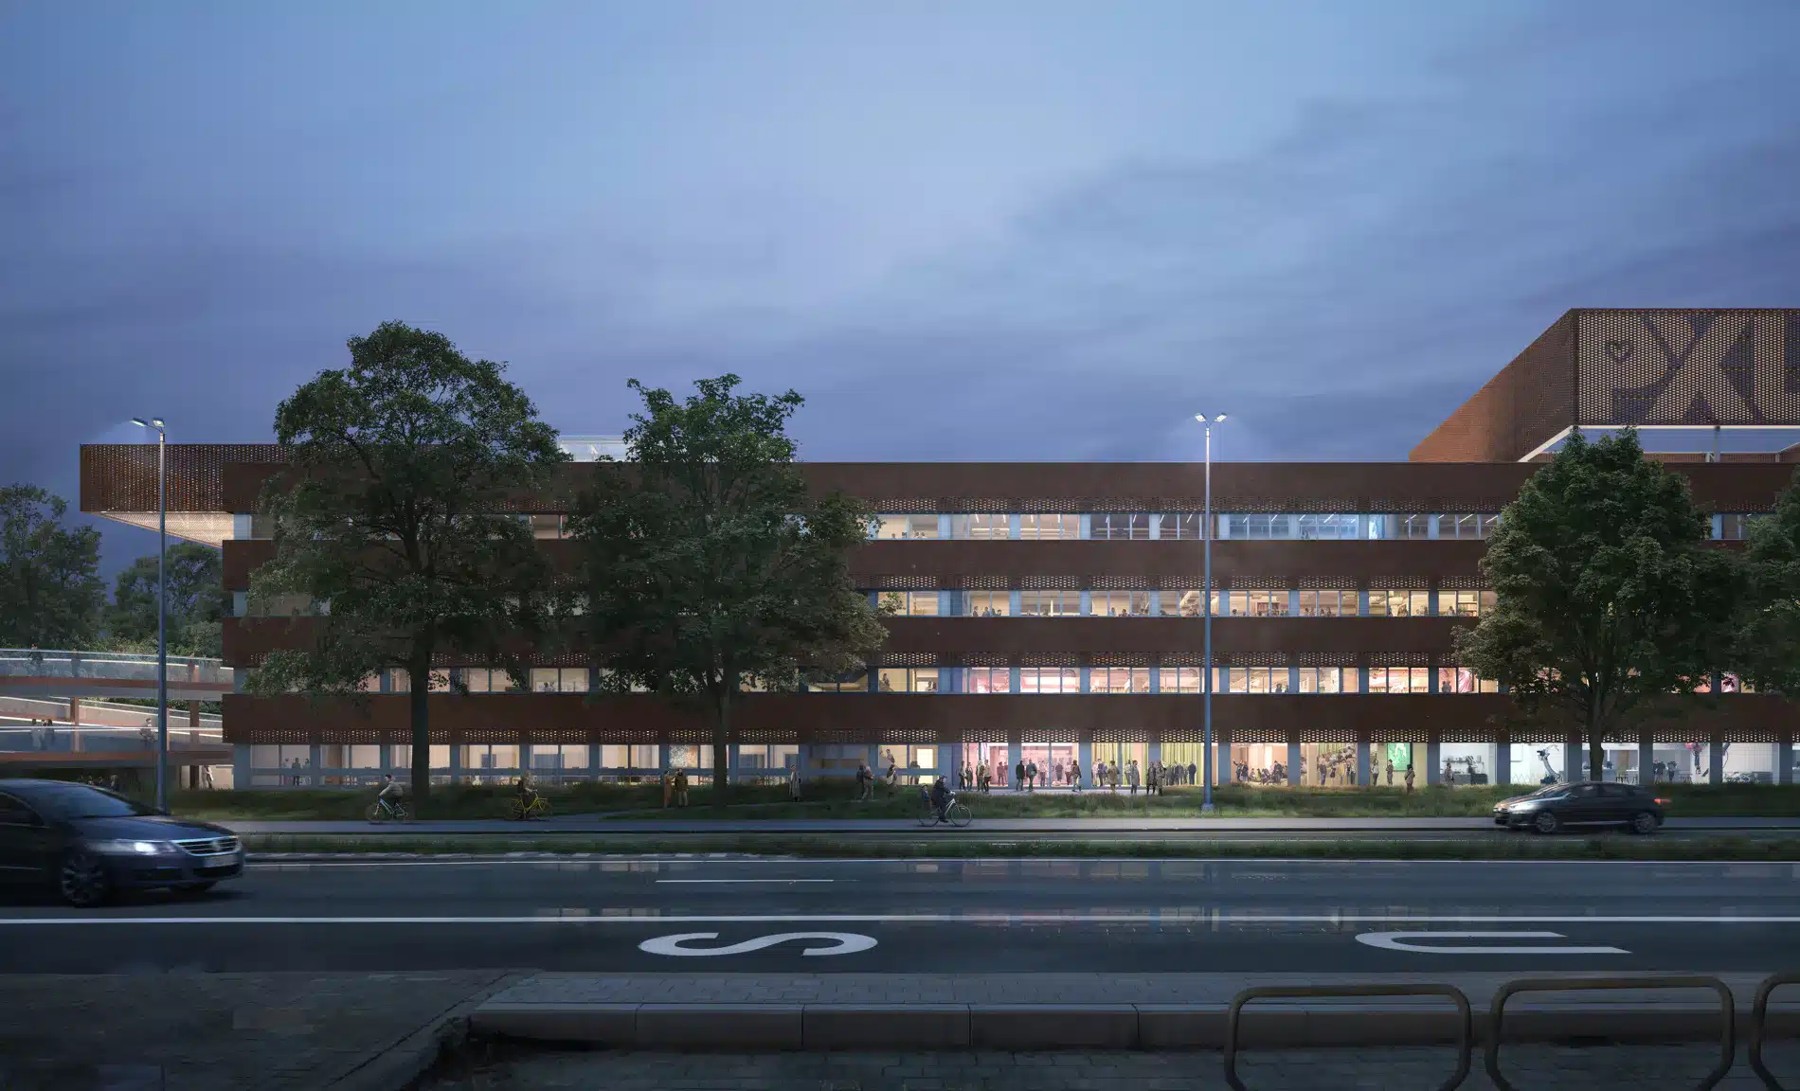
Architectural rendering of the overall project. Nide Works scope: foundations for the external staircase and balcony, temporary propping and the lattice-girder slab floor of phase 1, for Houben & Vanderstraeten.
- Client / location
- Houben & Vanderstraeten · Hasselt
- Nide Works package
- Structural works
- Status / period
- In progress · 2026
- Reference
- NW-PXL-2026-02 · 19.08.2026
- Planned footings
- 16
- Lattice slabs · phase 1
- 146,40 m²
- Working height
- ≈ 8,5 m
Nide Works scope
Our scope.
At Hasselt, Nide Works is working on the external stair and balcony foundations, followed by a lattice slab floor approximately 8.5 metres above ground.
16 foundation footings: formwork, reinforcement and concrete. Phase 1: install and adjust shoring to the approved plan, install 146.40 m² of slabs, additional reinforcement and concrete topping.
Interfaces and organisation
Coordinate lifting and check bearings, levels and reinforcement before pouring. Shoring remains until the engineer releases it. The 5.20 t of additional reinforcement is provisional, subject to the final bar schedule. Phase 2 of 8.67 m² is excluded.
Planned reference quantities
| Item | Quantity | Unit |
|---|---|---|
| Foundation footings | 16 | pcs |
| Foundation concrete | 28.653 | m3 |
| Foundation reinforcement | 4,555.67 | kg |
| Foundation side formwork | 50.58 | m2 |
| Slab installation · phase 1 | 146.4 | m2 |
| Concrete topping · phase 1 | 25.42 | m3 |
| Additional reinforcement · phase 1 | 5,200 | kg · Provisional |
Project visuals
Each caption identifies the type of visual and its context.