Site recordScope of work
In Leuven, Nide Works is preparing the structural works for UBICENTER II with the Cordeel–Democo joint venture at Philipssite 7. Nide Works mobilisation is planned for 30 September 2026.
TypeStructural worksLocationPhilipssite 7, 3000 LeuvenClientCordeel–Democo
Our scope
Columns, cast-in-place slabs, additional concrete on lattice and hollow-core slabs, cast-in-place walls and twin-wall infill. The schedule covers 61.093 t of reinforcement and 1,296.51 m³ of concrete, detailed below. Seven additional items distinguish plywood, exposed concrete, soffits, horizontal joint, high-level work and the sample panel.
Execution requirements
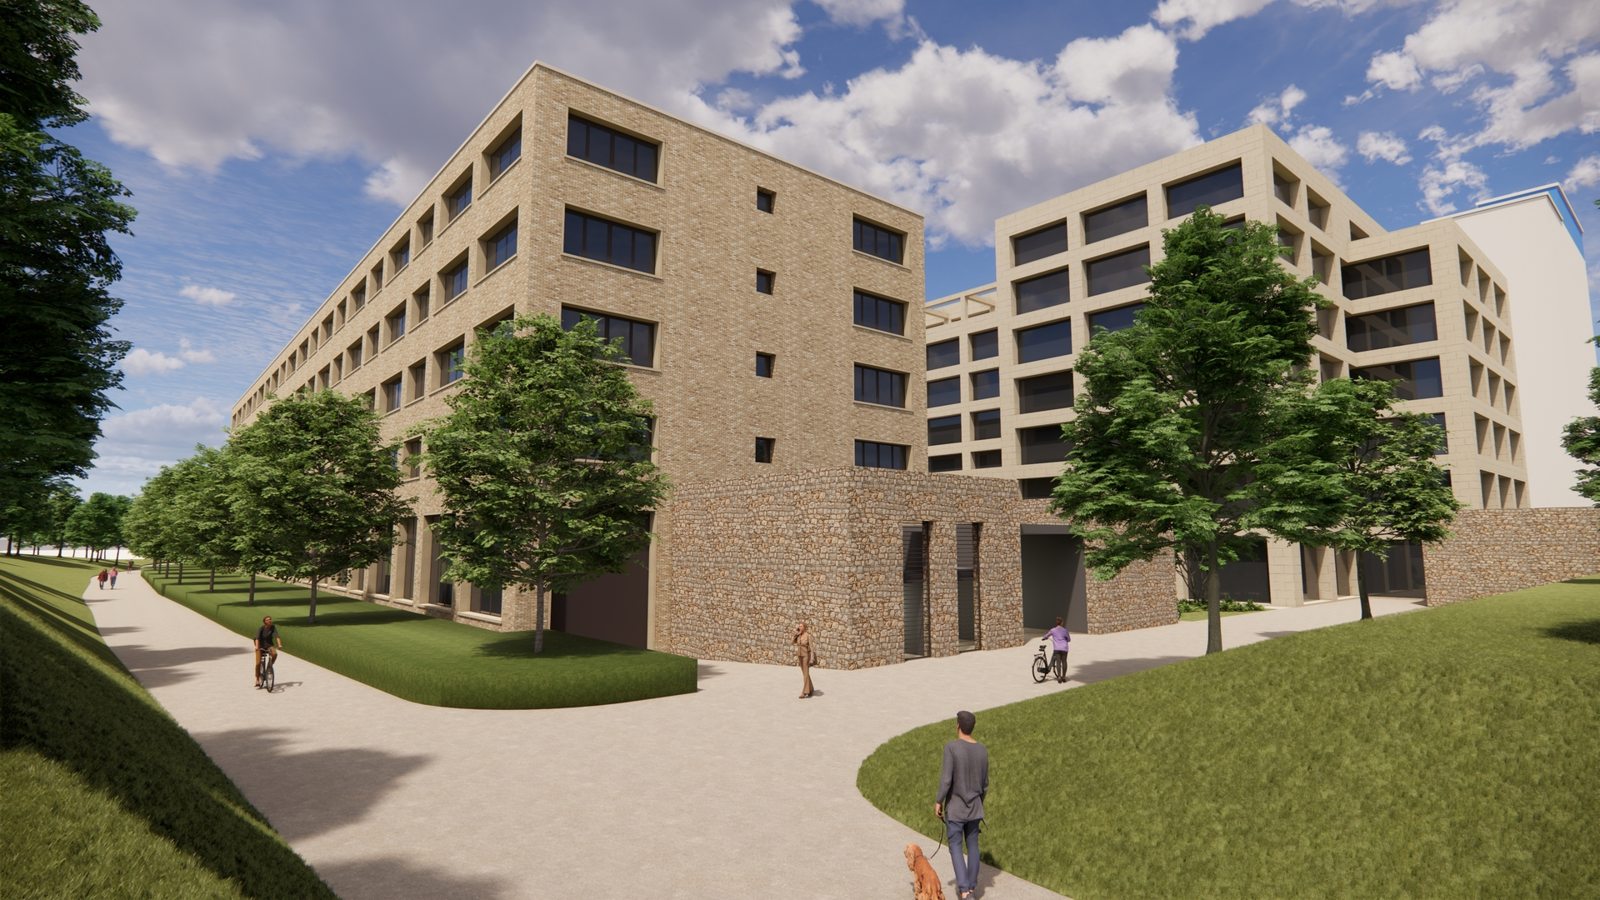
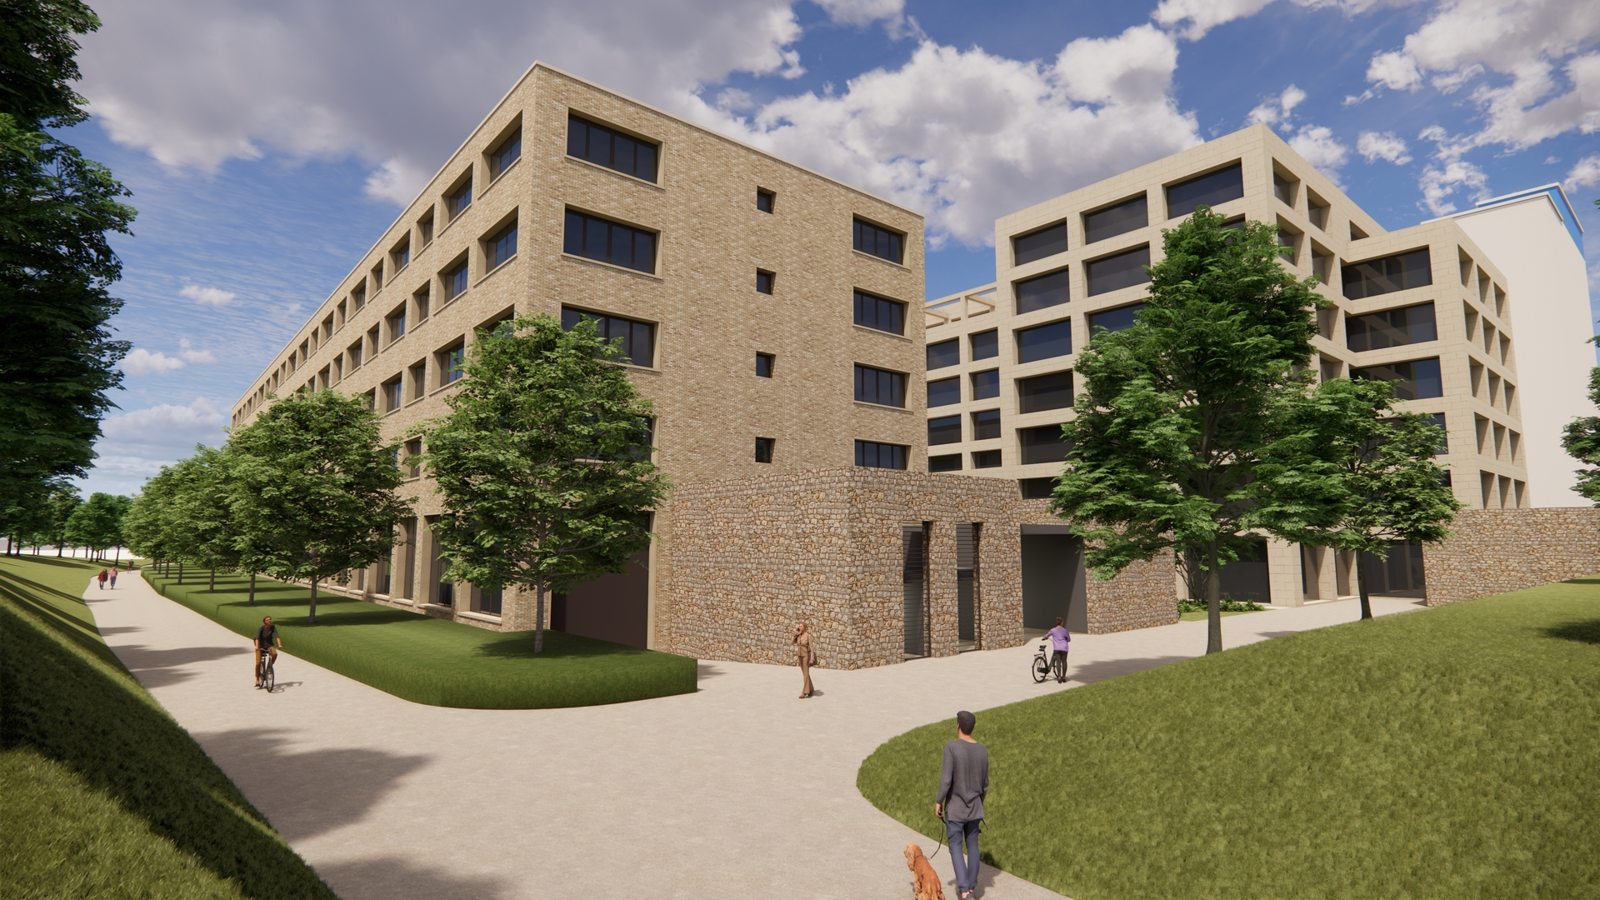
Formwork, cleaning, oiling, openings, shoring and stripping follow approved construction drawings; check bearings, reinforcement and levels before pouring. Finishes and high-level work partly cover the same areas and must not be added into a total surface. The horizontal joint retains the contract’s 70.34 m², with its unit to be confirmed at measurement. Quantities from contract C-TM0059-0040, table B.1 dated 25/09/2026; no independent geometric remeasurement. Future-project visualization sourced from ViRiX / De Gregorio & Partners.
Planned quantities
- Planned reinforcement
- 61,093 t
- Planned concrete
- 1 296,51 m³
- Schedule items
- 25
Planned quantities within the assigned scope. Actual progress is recorded separately on site.
| Work item | Reference quantity |
|---|
| Columns · formworkProvisional | 477 m² |
|---|
| Columns · reinforcementProvisional | 10.44 t10,440 kg |
|---|
| Columns · concreteProvisional | 58.99 m³ |
|---|
| Cast-in-place slabs · formworkProvisional | 364.75 m² |
|---|
| Slabs · 20 cm edge formworkProvisional | 28 m |
|---|
| Cast-in-place slabs · reinforcementProvisional | 12.007 t12,007 kg |
|---|
| Cast-in-place slabs · concreteProvisional | 120.07 m³ |
|---|
| On lattice slabs · reinforcementProvisional | 2.66 t2,660 kg |
|---|
| On lattice slabs · 20 cm edge formworkProvisional | 26 m |
|---|
| On lattice slabs · concreteProvisional | 26.6 m³ |
|---|
| On hollow-core slabs · reinforcementProvisional | 27.546 t27,546 kg |
|---|
| On hollow-core slabs · 40 cm edgesProvisional | 96 m |
|---|
| On hollow-core slabs · concrete toppingProvisional | 742.29 m³ |
|---|
| Walls · double-sided formwork, contract measurementProvisional | 422 m² |
|---|
| Cast-in-place walls · reinforcementProvisional | 8.44 t8,440 kg |
|---|
| Cast-in-place walls · concreteProvisional | 84.44 m³ |
|---|
| Twin walls · opening formworkProvisional | 100 m |
|---|
| Twin walls · concrete infill by bucketProvisional | 264.12 m³ |
|---|
| Additional work · plywood formwork faceProvisional | 277.5 m² |
|---|
| Additional finish · exposed concrete, one faceProvisional | 422 m² |
|---|
| Additional finish · exposed landing soffitsProvisional | 133 m² |
|---|
| Additional finish · horizontal joint, contract unitProvisional | 70.34 m² |
|---|
| Additional work · columns > 4 m, up to 5.66 mProvisional | 25 m² |
|---|
| Additional work · floor formwork > 2.50 m, up to 6.52 mProvisional | 364.75 m² |
|---|
| Exposed concrete sample panel · minimum | 1 m² |
|---|